Data provided by TravelTime

Last Updated:
10.7 miles to Berklee Campus
Floor Plan Models and Units
Number of BedroomsNumber of BathroomsRent RangeSquare FootageName of Floor PlanUnit NumberAvailabilityNewly AddedView More Details
Beds Baths Rent Sq. Ft. Availability
2 Bathrooms

Total Monthly Price

$4,750
12 Month Lease
2,016 9/1/26

New

9/1/26
Total Monthly Price
$4,750
12 Month Lease
2,016Sq. Ft.
* Price shown is total price based on community-supplied monthly required fees. Excludes user-selected optional fees and variable or usage-based fees and required charges due at or prior to move-in or at move-out. View Fees and Policies for details. Price, availability, fees, and any applicable rent special are subject to change without notice. * Square footage definitions vary. Displayed square footage is approximate.

Fees and Policies

The fees listed below are community-provided and may exclude utilities or add-ons. All payments are made directly to the property and are non-refundable unless otherwise specified.

No Pets Allowed

Convenient For

  • Undergraduates
  • Graduate Students
  • Faculty/Staff

43 Deerfield Ave (Westwood, MA)

RARE WESTWOOD SINGLE-FAMILY RENTAL | NO BROKER FEE
FLEXIBLE MOVE-IN BETWEEN 9/1 AND 10/1

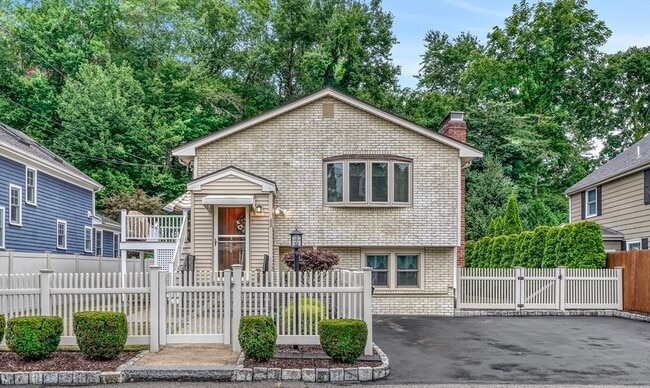
A rare opportunity to rent a single-family home in Westwood, where homes like this rarely become available. Located on a quiet, sidewalk-lined street, this...
well-maintained split-level home offers approximately 2,000 square feet of flexible living space with three bedrooms, two full bathrooms, additional bonus rooms, and a finished garden-level lower level.

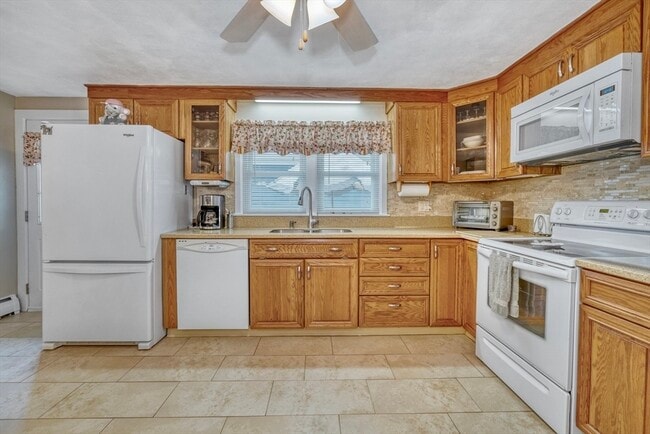
The main level features a bright living room with hardwood floors and a fireplace, an eat-in kitchen, two bedrooms, and a full bathroom. The finished garden-level lower level includes a spacious family room, third bedroom, second full bathroom, laundry, and additional flexible space ideal for a home office, playroom, fitness area, guest space, or recreation room.

Need even more room? A detached backyard office shed with electricity and air conditioning provides the perfect space for working from home, creative projects, hobbies, tinkering, or a private game-day retreat.

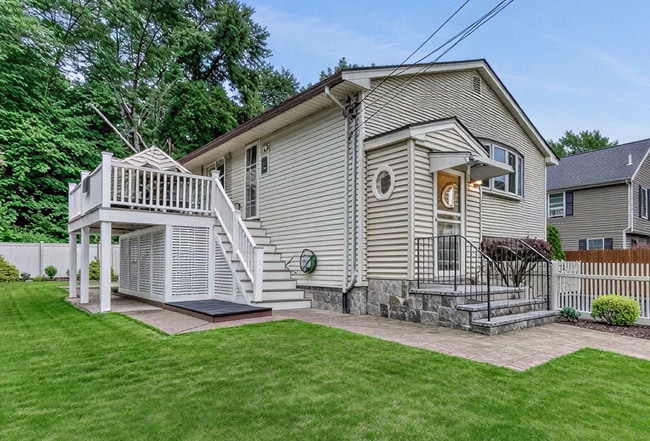
Step outside to enjoy a fully fenced backyard offering privacy and space to relax or entertain. A neighborhood playground is located directly across the street, with nearby athletic fields providing even more outdoor recreation.

Located within the Pine Hill School district, the home is just a short walk to Westwood Center, where you'll find Starbucks, The Toast Office, the Westwood Public Library, local shops, restaurants, and a new bagel shop opening soon.

Commuters will appreciate the exceptional location just off I-95 and only about six minutes from Legacy Place, featuring Whole Foods, Apple, L.L.Bean, Showcase Cinema de Lux, numerous restaurants, and shopping. Costco, University Station, Hale Reservation, commuter rail service, and other everyday conveniences are all just minutes away.

If you're looking for the space and privacy of a single-family home combined with an unbeatable Westwood location, this is an opportunity you won't want to miss.

Highlights
-NO BROKER FEE
- Flexible move-in between 9/1 and 10/1
-Approximately 2,000 sq. ft.
-3 bedrooms, 2 full bathrooms
-Finished garden-level lower level
-Bonus rooms for flexible living
-Detached office/studio shed with A/C and electricity
-Fully fenced backyard
-Fireplace
-Central air conditioning
-Quiet street with sidewalks
-Playground directly across the street
-Walking distance to Starbucks, library and restaurants
-Minutes to I-95, Legacy Place, University Station & Costco
-No pets. No smoking.

Note: Select photos have been digitally enhanced to reflect cosmetic updates.

Lease Length: 12-month lease minimum (open to shorter/longer terms upon request).
Move-in Costs: First, Last moth rent and security deposit due at signing.

Contact

Protect yourself from fraud. Do not send money to anyone you don't know.

Amenities

Unit Features

  • Air Conditioning
  • Smoke-Free
  • Storage Space Included

Laundry

  • Washer/Dryer in Unit

Shopping Centers

736 High St Walk: 7 min Distance: 0.4 mi
563 High St Walk: 6 min Distance: 0.3 mi
Lambert's Plaza Walk: 47 min Distance: 2.5 mi

Transit / Subway

Islington Walk: 44 min Distance: 2.3 mi
Norwood Depot Walk: 56 min Distance: 2.9 mi
Dedham Corporate Center Walk: 61 min Distance: 3.2 mi
Norwood Central Walk: 64 min Distance: 3.3 mi
Endicott Drive: 9 min Distance: 5.3 mi
Newton Highlands Station Drive: 15 min Distance: 8.9 mi
Waban Station Drive: 16 min Distance: 9.3 mi
Eliot Station Drive: 16 min Distance: 9.6 mi
Mattapan Station Drive: 20 min Distance: 9.8 mi
Newton Centre Station Drive: 17 min Distance: 9.9 mi

Airports

General Edward Lawrence Logan International Drive: 35 min Distance: 18.4 mi
Worcester Regional Drive: 69 min Distance: 48.3 mi

Colleges and Universities Nearby

Babson College Drive: 14 min Distance: 6.6 mi
Curry College Drive: 17 min Distance: 7.8 mi
Wellesley College Drive: 19 min Distance: 8.9 mi
Massasoit C.C., Canton Campus Drive: 17 min Distance: 9.6 mi

Parks and Recreation

Brook Farm Historic Site Drive: 11 min Distance: 5.6 mi
Stony Brook Reservation Drive: 13 min Distance: 6.3 mi
Cutler Park Reservation Drive: 11 min Distance: 7.0 mi
Lookout Farm Drive: 16 min Distance: 7.7 mi
Mass Audubon's Blue Hills Trailside Museum Drive: 13 min Distance: 8.5 mi

Schools

Pine Hill Elementary School
Grades K-5
Public
8
Out of 10
E W Thurston Middle School
Grades 6-8
Public
8
Out of 10
Westwood High School
Grades 9-12
Public
10
Out of 10
Early Childhood Center
Grades PK-5
Public
NR
Out of 10
Dedham Country Day School
Grades PK-8
Private
NR
Out of 10
Ursuline Academy
Grades 6-12
Private
NR
Out of 10

Ratings

Walkability

Fairly friendly

Walkability

40/ 100

Bikeability

Fairly friendly

Bikeability

50/ 100

Scores provided by Local Logic

Sound

Active

Sound

80/ 100

TrafficBusy
AirportCalm
BusinessActive

Data provided by HowLoud®

Protect yourself from scams.  Learn More