* Price shown is total price based on community-supplied monthly required fees. Excludes user-selected optional fees and variable or usage-based fees and required charges due at or prior to move-in or at move-out. View Fees and Policies for details. Price, availability, fees, and any applicable rent special are subject to change without notice. * Square footage definitions vary. Displayed square footage is approximate.
Fees and Policies
The fees listed below are community-provided and may exclude utilities or add-ons. All payments are made directly to the property and are non-refundable unless otherwise specified.
Fee Not Specified
Requirements
Fee Not Specified
Requirements
Parking
Street
--
Convenient For
Undergraduates
Graduate Students
Faculty/Staff
27 Saint James Avenue
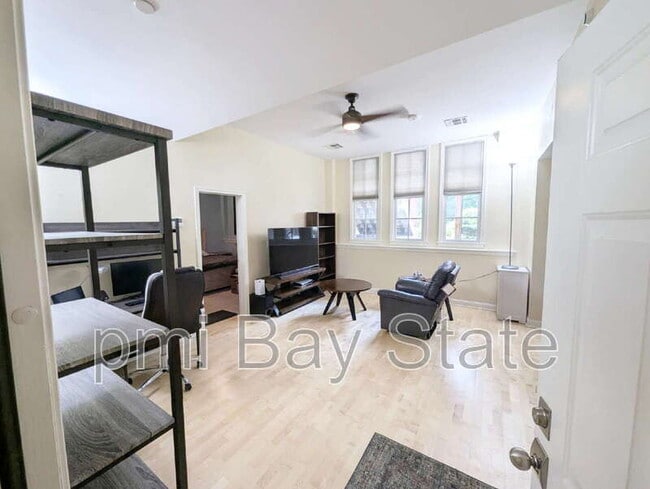
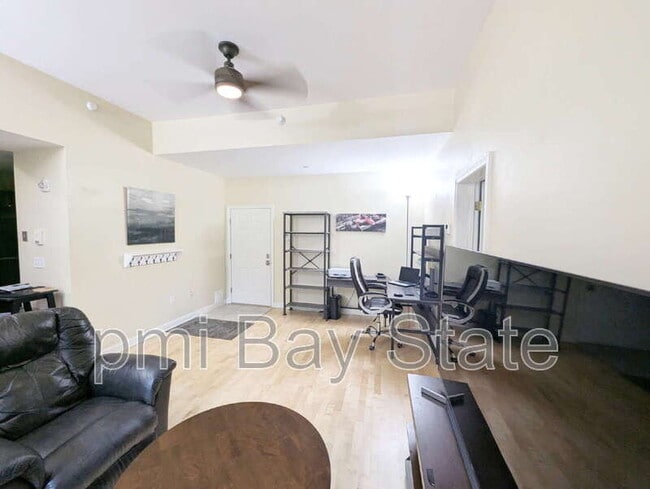
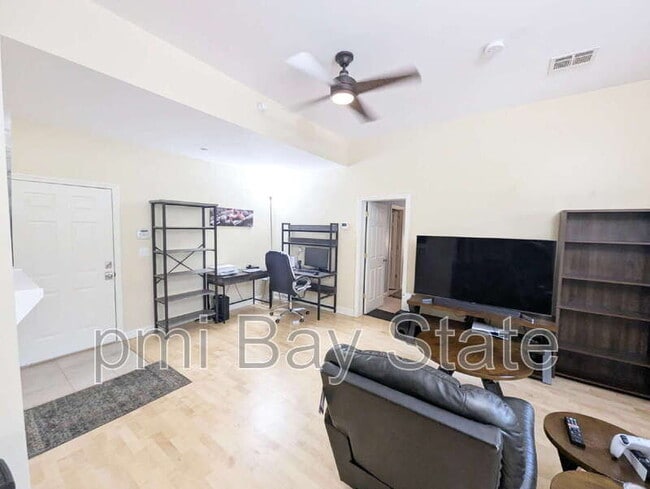
Welcome home to this unique, bright, and modern lower-level condominium converted from a church from the ground up in 2008, offering an expansive 834 square feet of open living space. Featuring modern conveniences and high-end finishes, this unit... perfectly blends comfort and convenience.
Key Features & Amenities: Unique Architectural Character: Located in a unique converted church building, giving the unit distinct charm and architectural character rather than a generic box-apartment layout. Sun-drenched lower-level living featuring large 6-foot windows that fill the space with natural light. Modern Kitchen: Fully equipped with a gas stove, refrigerator, microwave, built-in dishwasher, and granite countertops. Climate Control: Stay comfortable year-round with a central heat pump for both heating and cooling. In-Unit Laundry: Dedicated full-sized washer and dryer included for ultimate convenience. Storage Space: Generous layout, including a spacious walk-in closet in the bedroom.
Lease Details: Availability: September 1st, one year. Utilities: Water/Sewer, Landscaping, and snow removal included, Tenant pays Gas/Electric. Pets: Small pets negotiable
Don't miss out on this unique, spacious home in a great Norwood neighborhood! Pet Details: Two maximum, must be under 40 pounds
Contact
Protect yourself from fraud. Do not send money to anyone you don't know.